

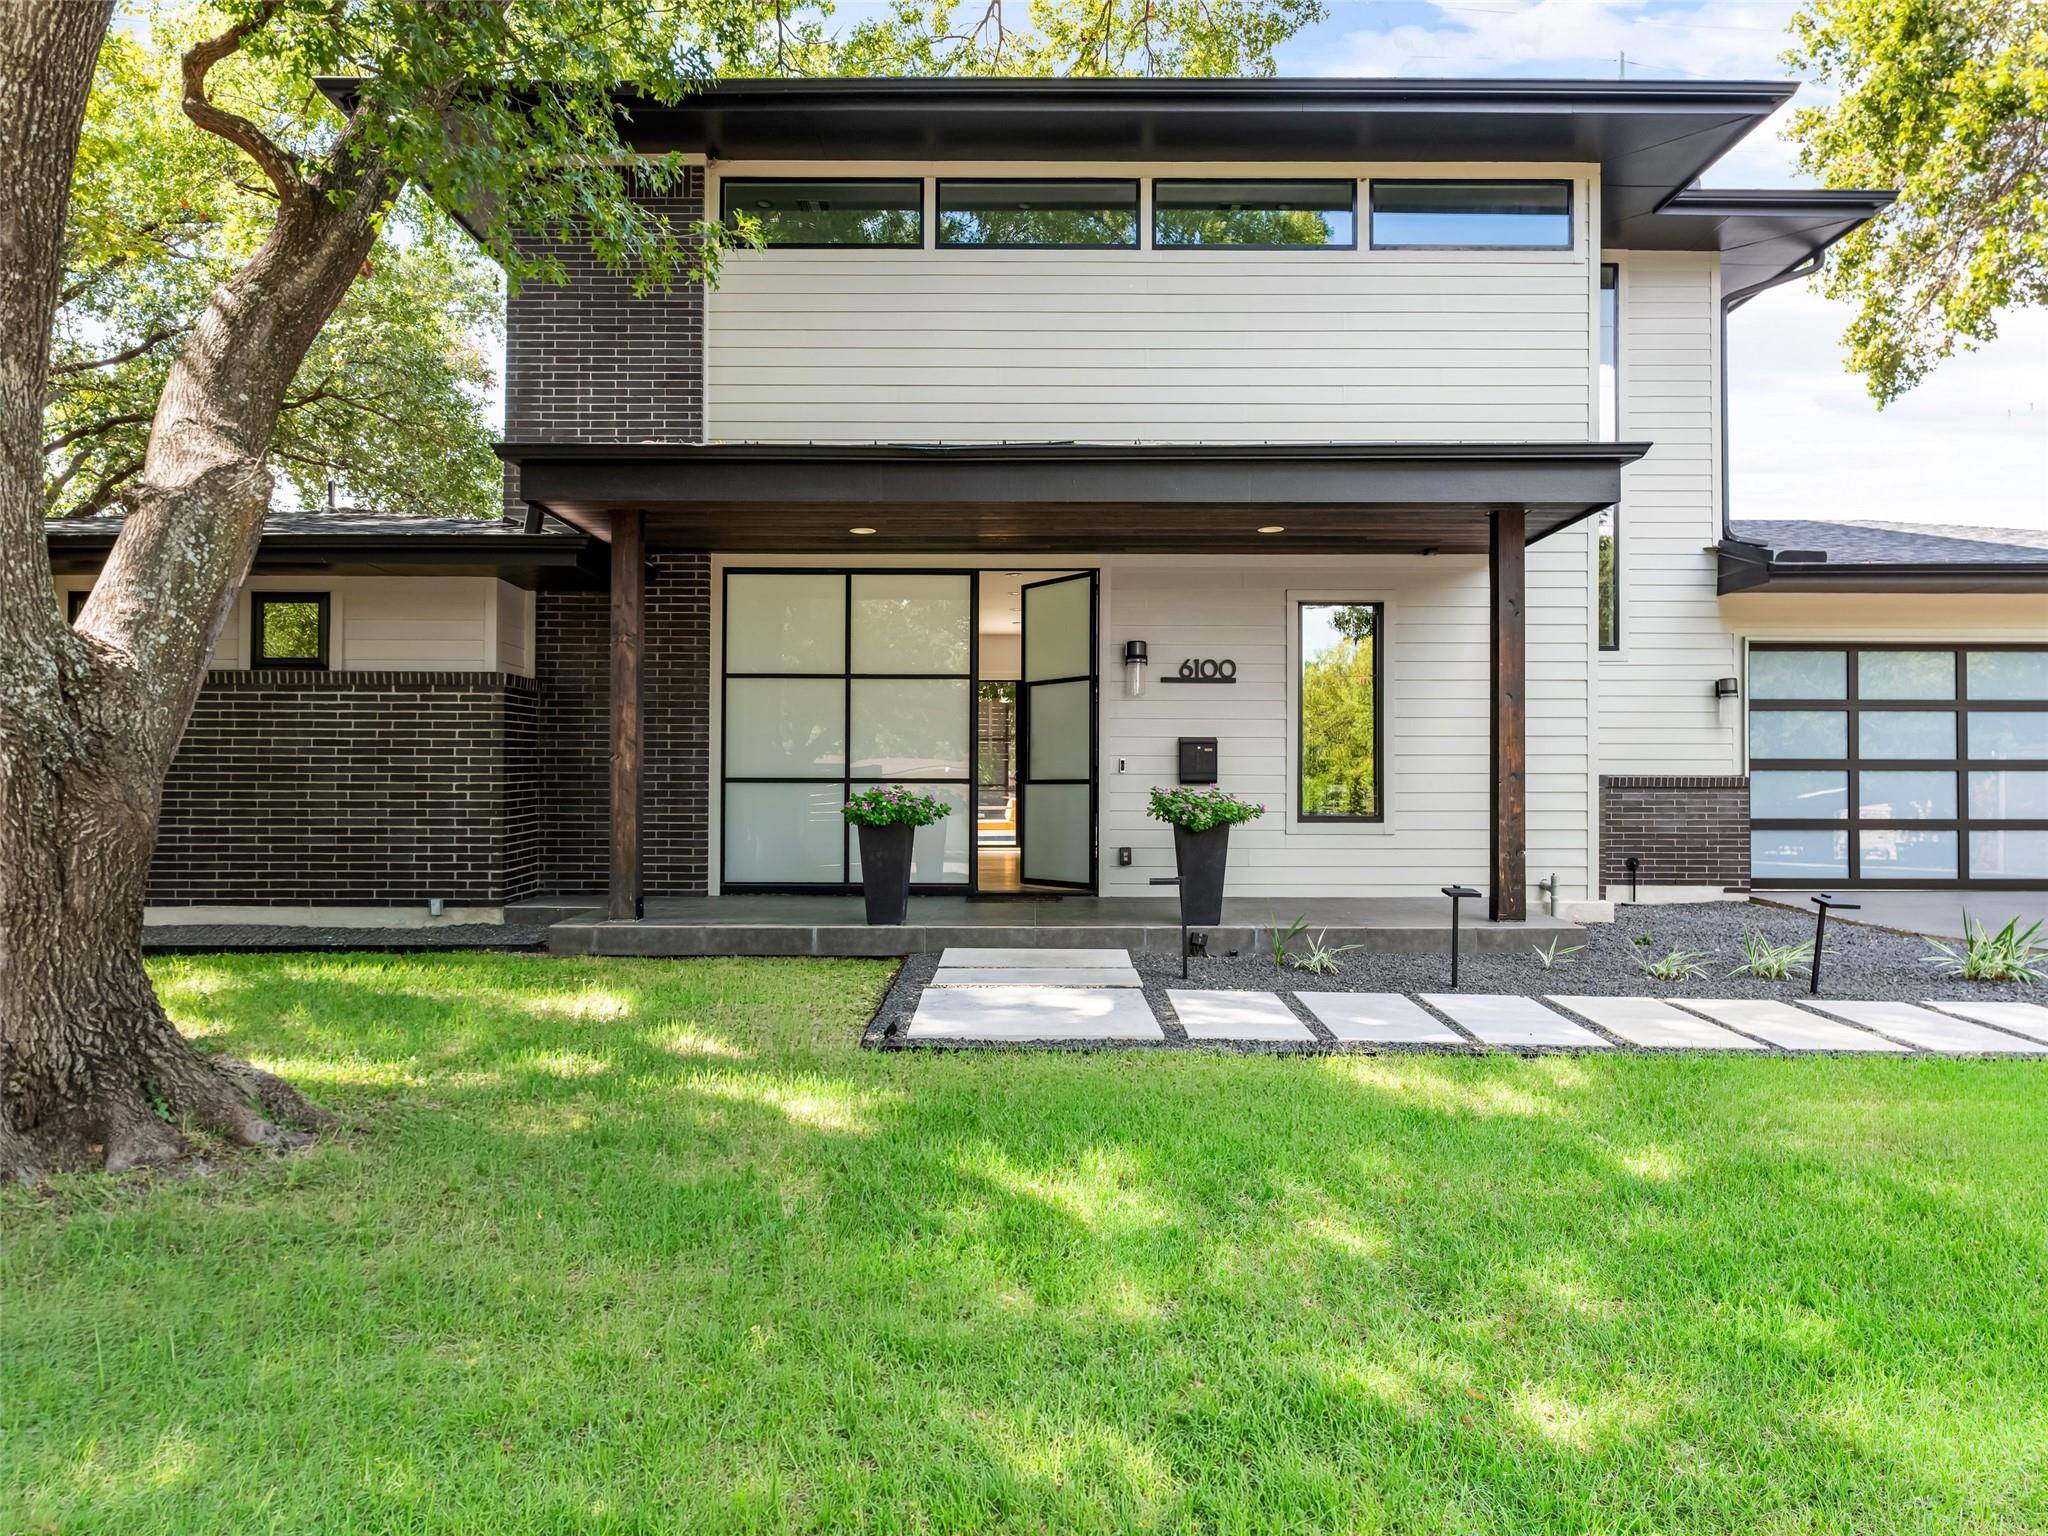


6100 Gena CT Austin, TX 78757 Open Sun 1PM-3PM
UPDATED: 09/25/2026 08:25 PM ON MARKET: New on market today
$1,849,000
4 Beds4 Baths3,153 SqFt
Key Details
Property Type Single Family Home
Sub Type Single Family Residence
Listing Status Active
Purchase Type For Sale
Square Footage 3,153 sqft
Price per Sqft $586
Subdivision Allandale West Sec 05
MLS Listing ID 3075112
Bedrooms 4
Full Baths 4
HOA Y/N No
Year Built 2020
Annual Tax Amount $31,700
Tax Year 2025
Lot Size 0.329 Acres
Acres 0.3295
Property Sub-Type Single Family Residence
Source actris
Property Description
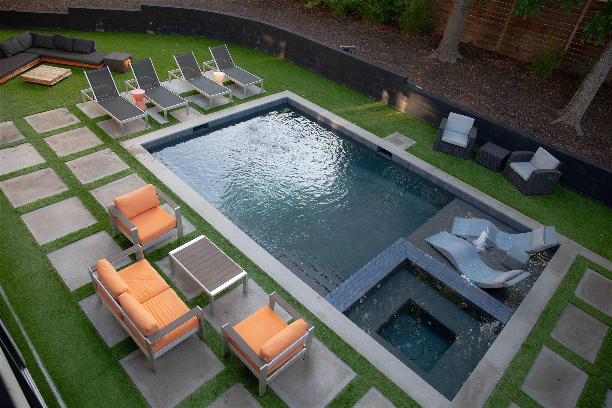
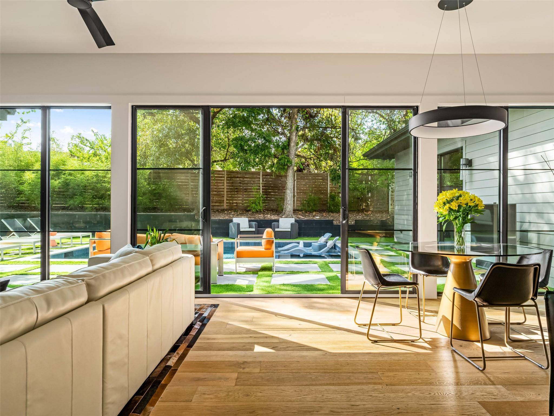
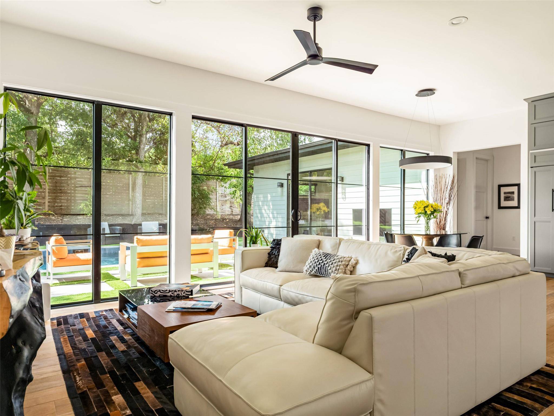
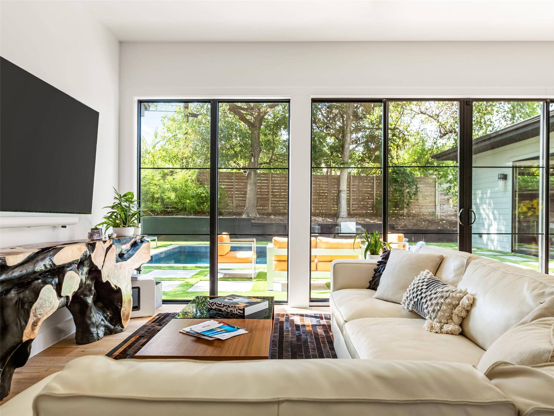
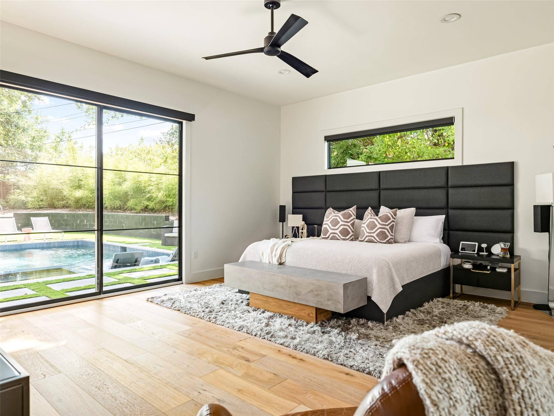
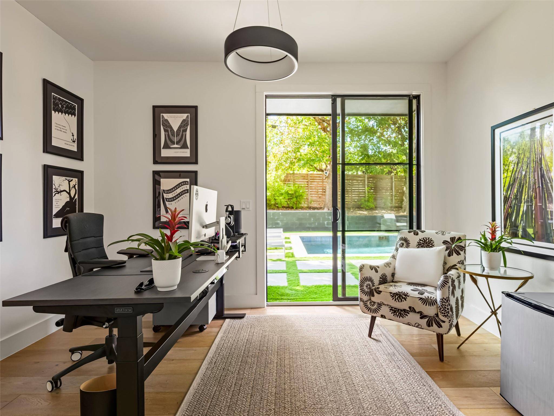
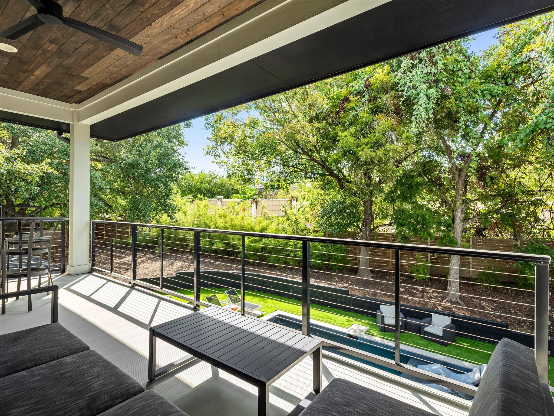
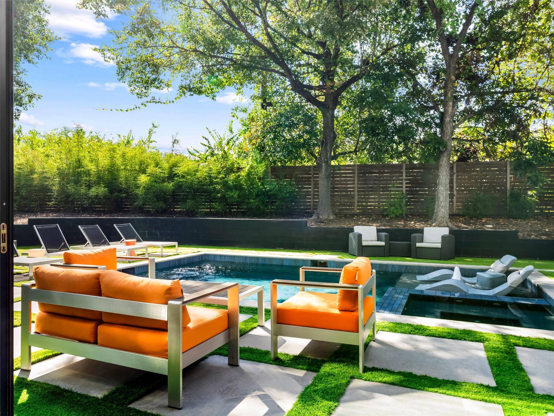
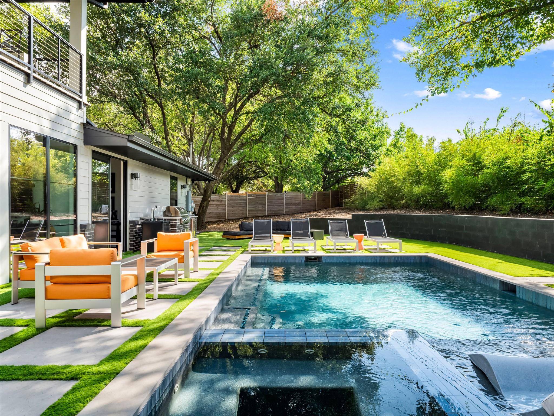
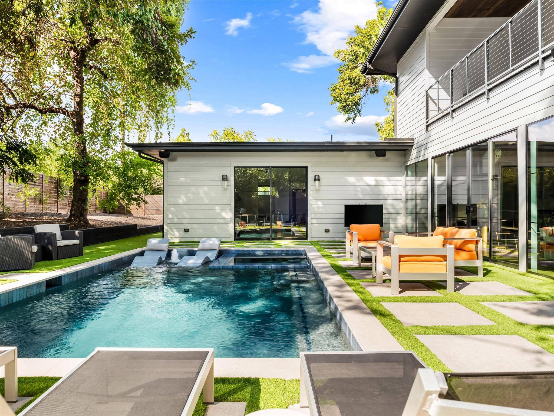
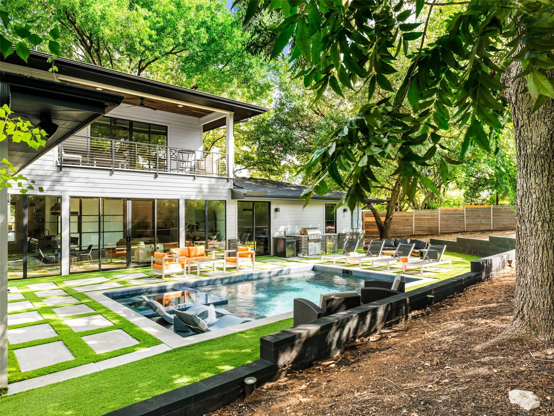
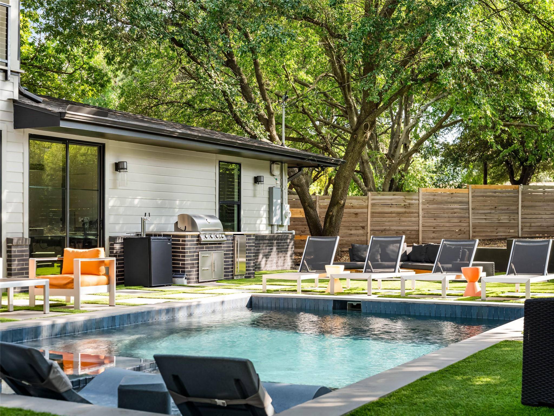
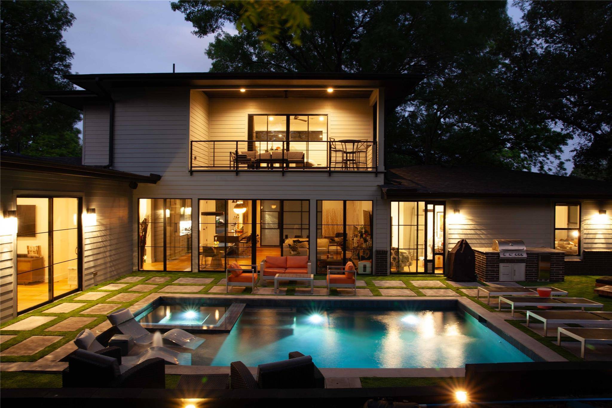
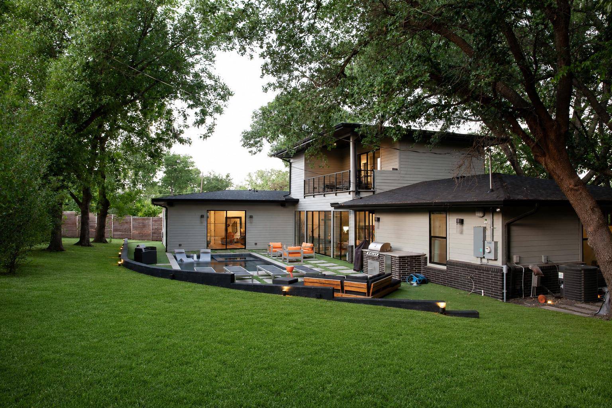
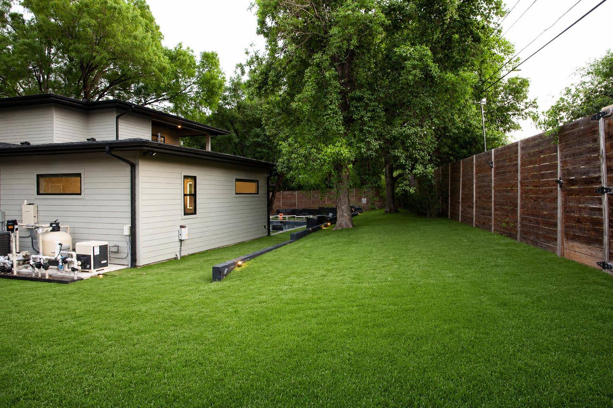
This Allandale home sits on a private third-acre lot at the end of a cul-de-sac, built new in 2021 with mature trees and space you won't find often in central Austin. In 2024, the owner added a 26 x 16' heated pool and spa with sun deck, an outdoor kitchen, outdoor speakers and landscape lighting. Premium synthetic turf surrounds the pool for low maintenance and beauty year round, also helpful with relieving any pet grass allergies.The backyard is fully enclosed, completely private from neighboring homes, and centers around the pool with abundant space on each side of the yard for a playscape, extra structures, toys and more.
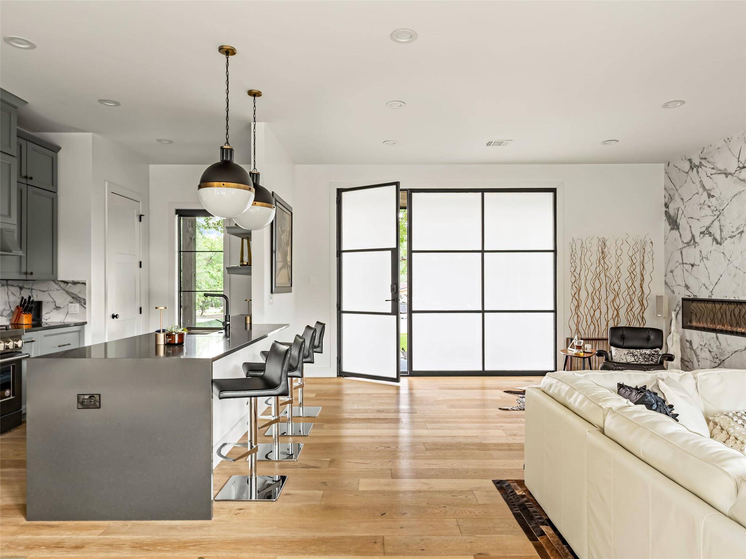
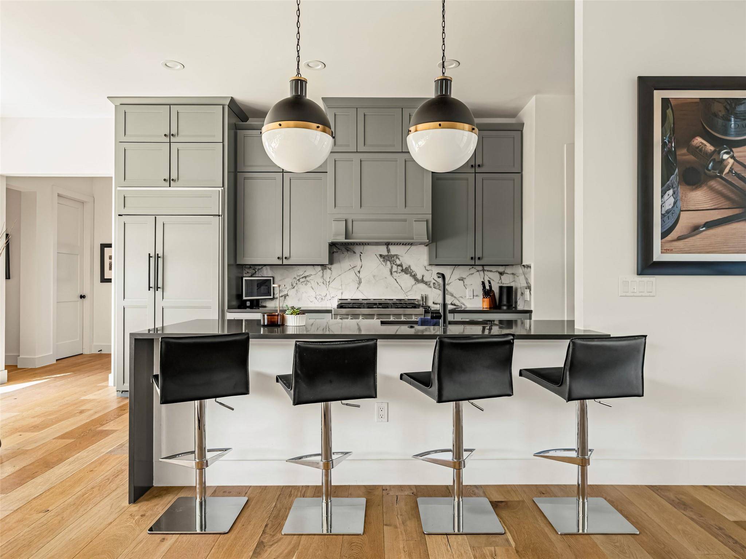
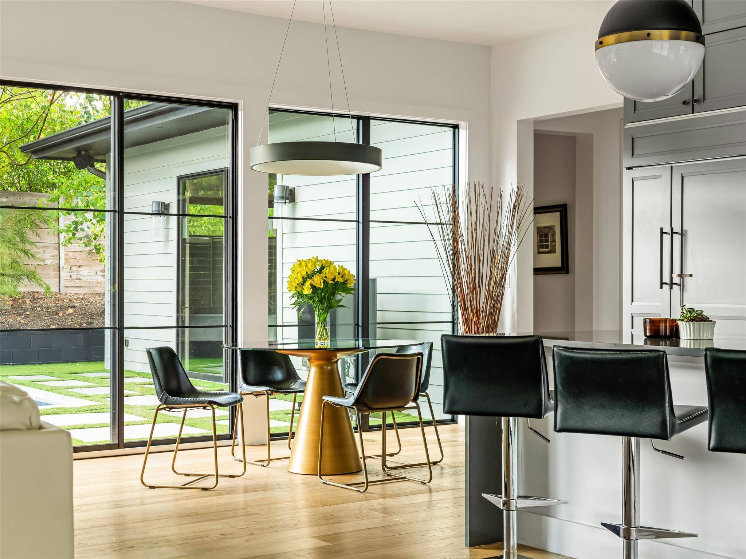
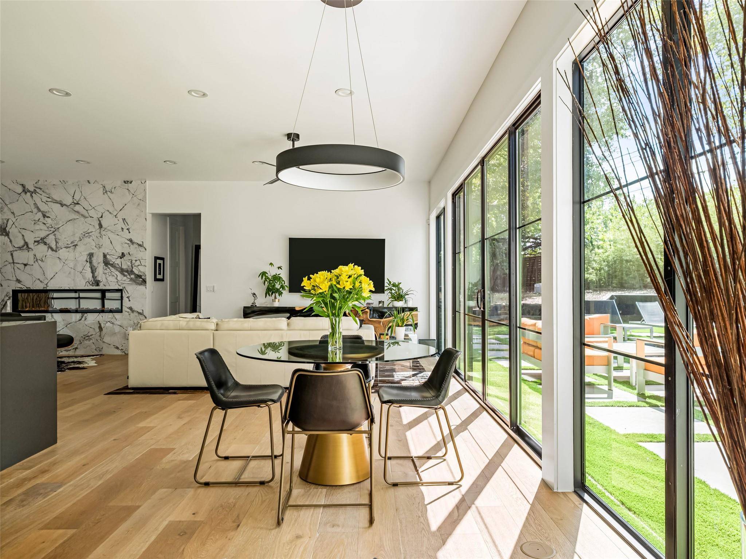
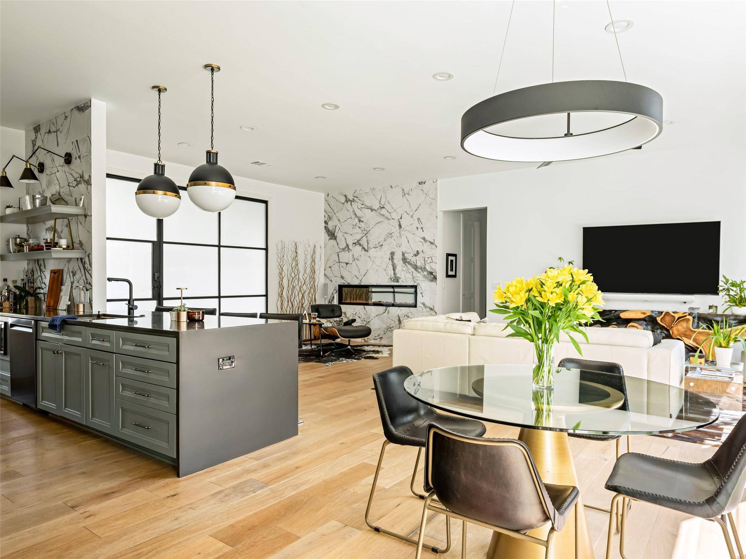
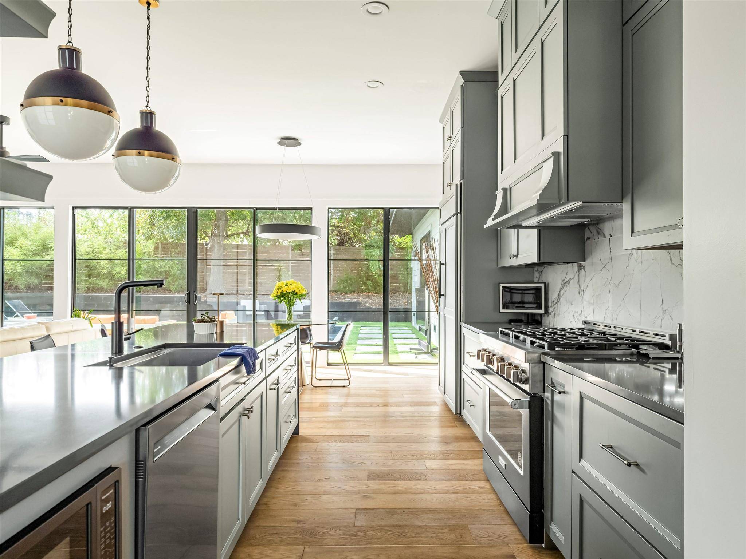
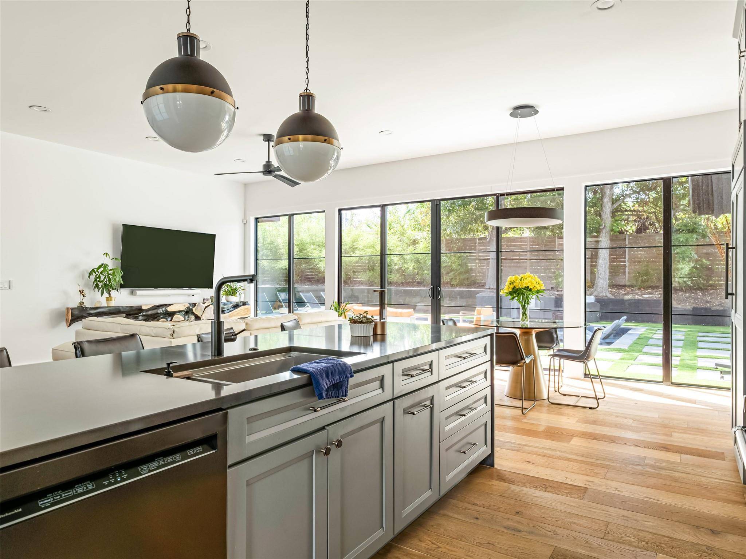
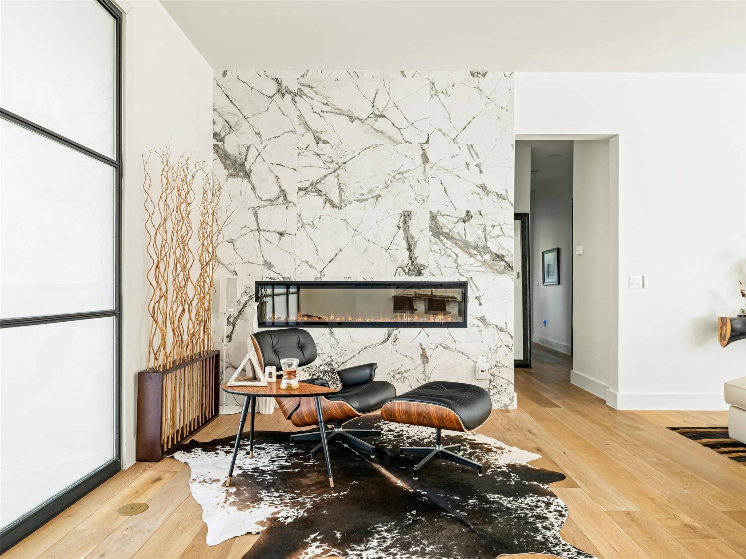
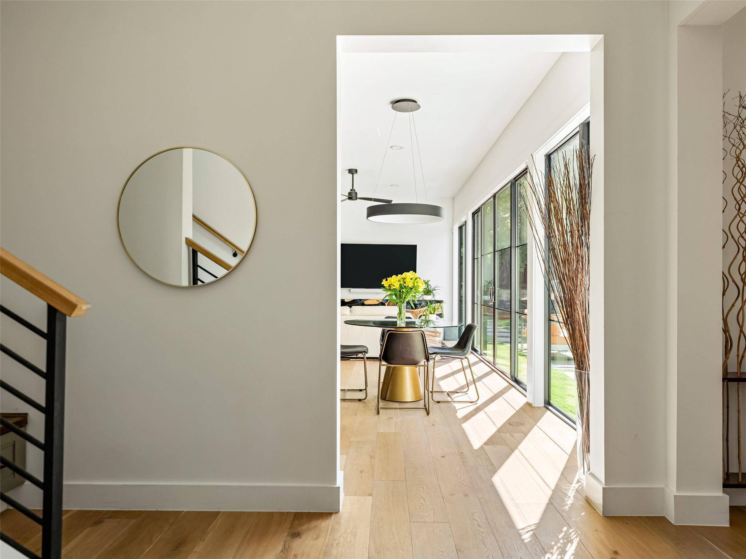
The great room opens to the backyard through 8-foot glass sliders, with a 72" Dimplex fireplace and European white oak floors throughout. The kitchen has double-stacked KraftMaid cabinetry, waterfall quartz counters, a 36" KitchenAid gas range, a paneled built-in refrigerator, and a walk-in pantry.
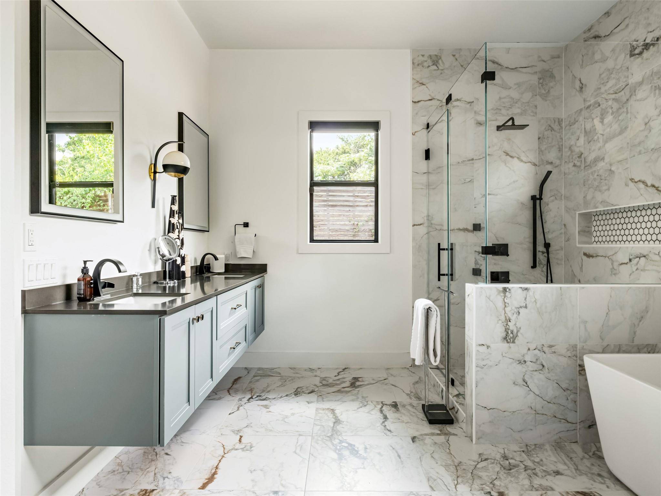
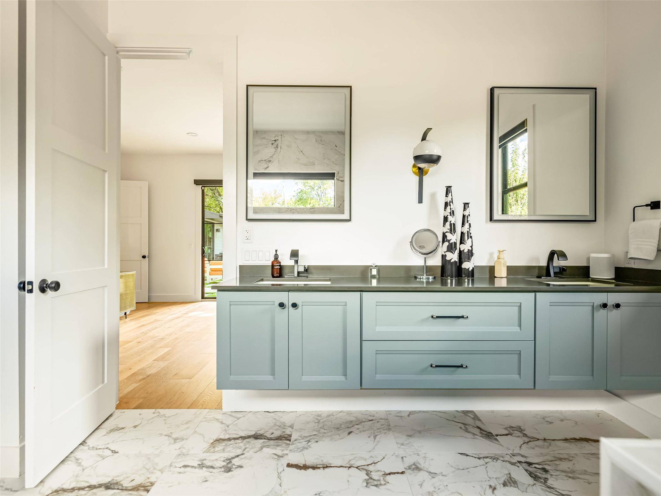
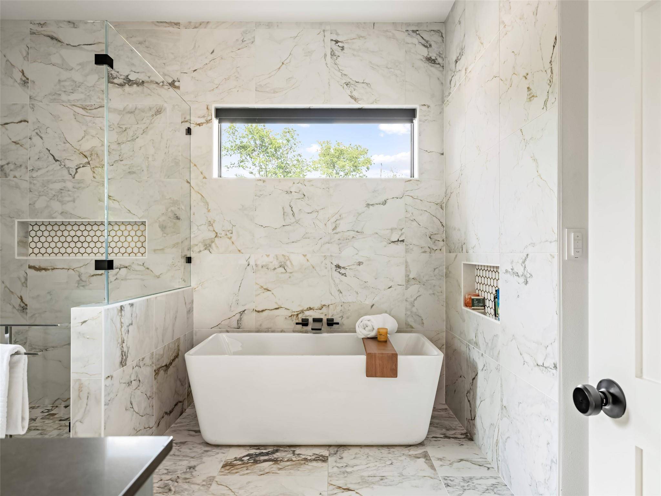
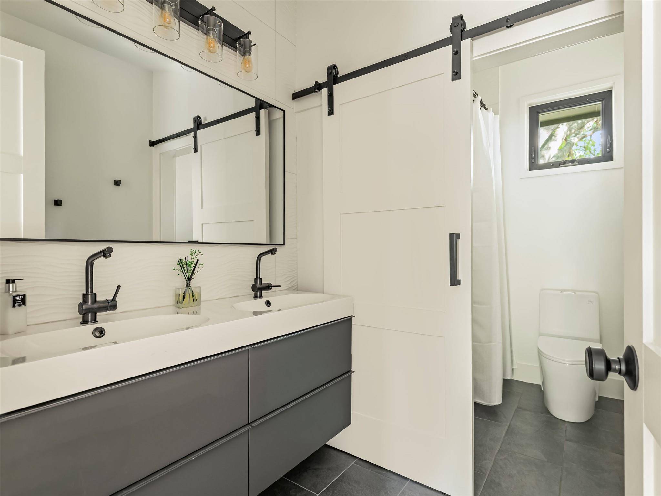
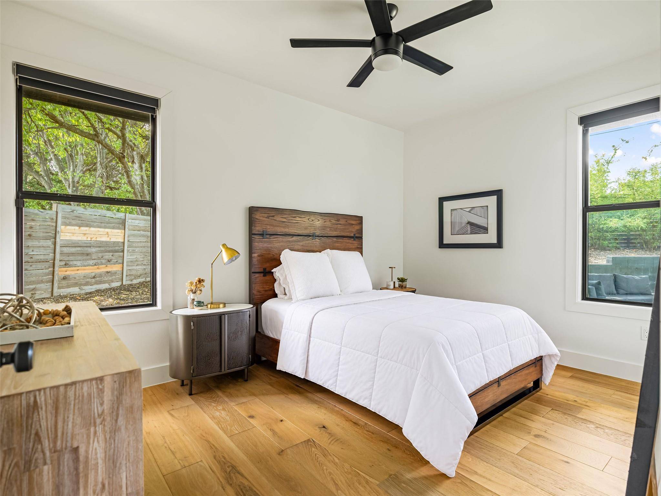
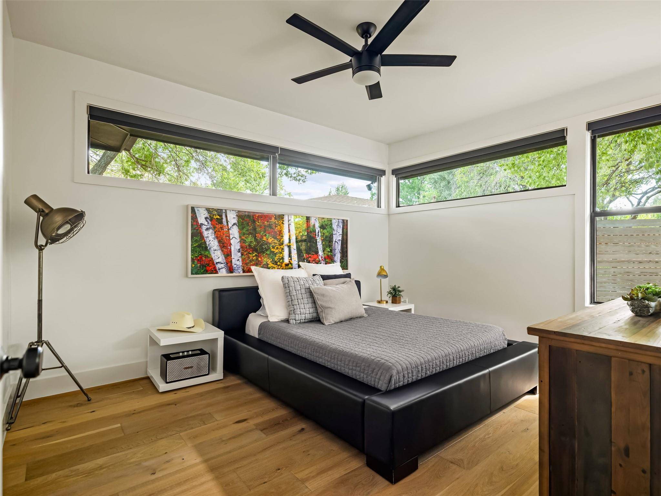
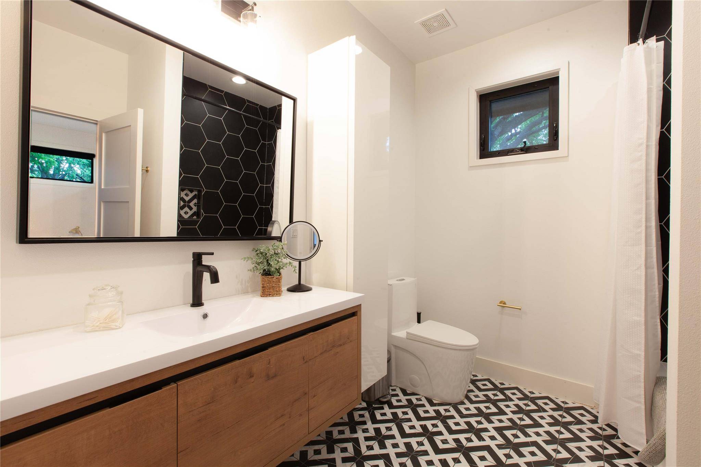
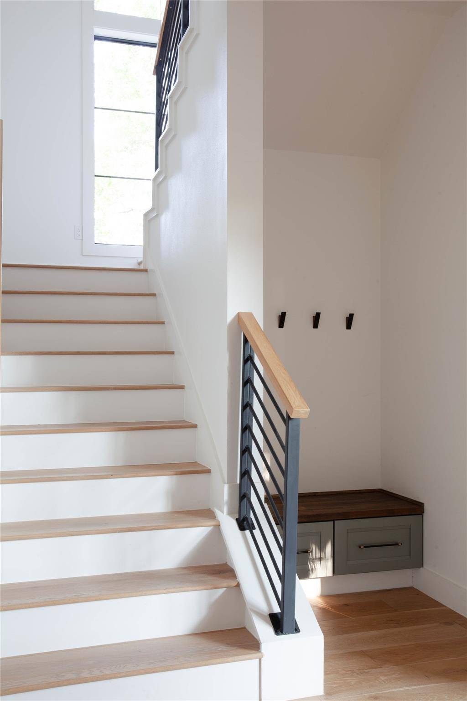
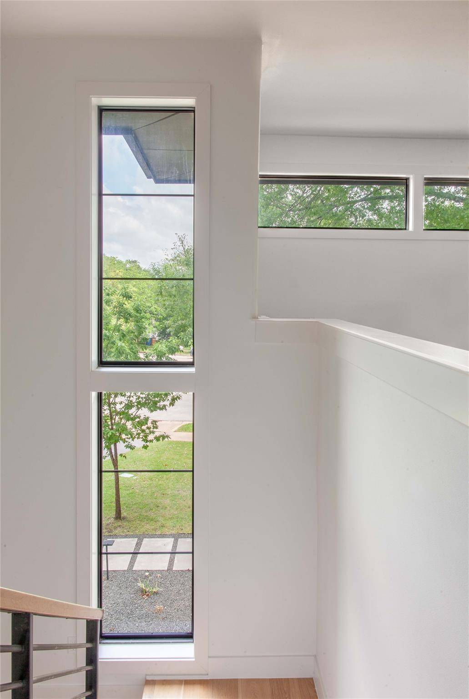
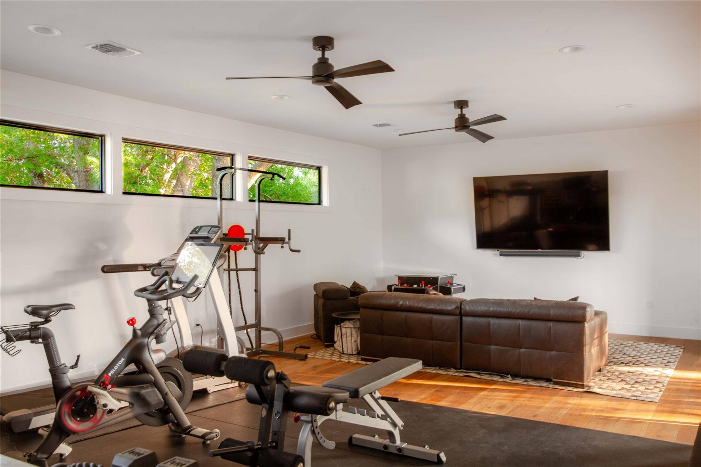
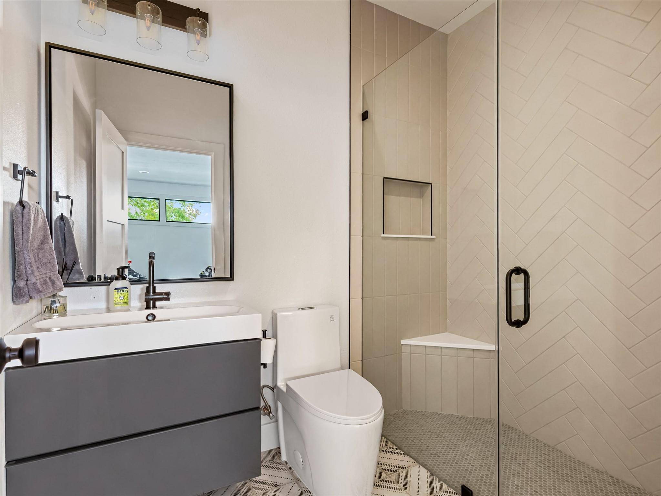
All four bedrooms are on the main floor, each with a custom walk-in closet. The house is a split floor plan with the primary suite on the opposite end from the other three guest rooms, providing great owner privacy. The primary bath has a free standing tub, oversized walk-in shower with a rain head and body jets, plus a large custom closet. Three bedrooms have motorized blackout shades. App controlled Hue lighting downstairs. Upstairs, the large bonus room has transom windows giving it a treehouse vibe, along with a large covered balcony overlooking the pool and a full bathroom built in 2026. This upstairs retreat works well as a media room, guest space, home office or gym.
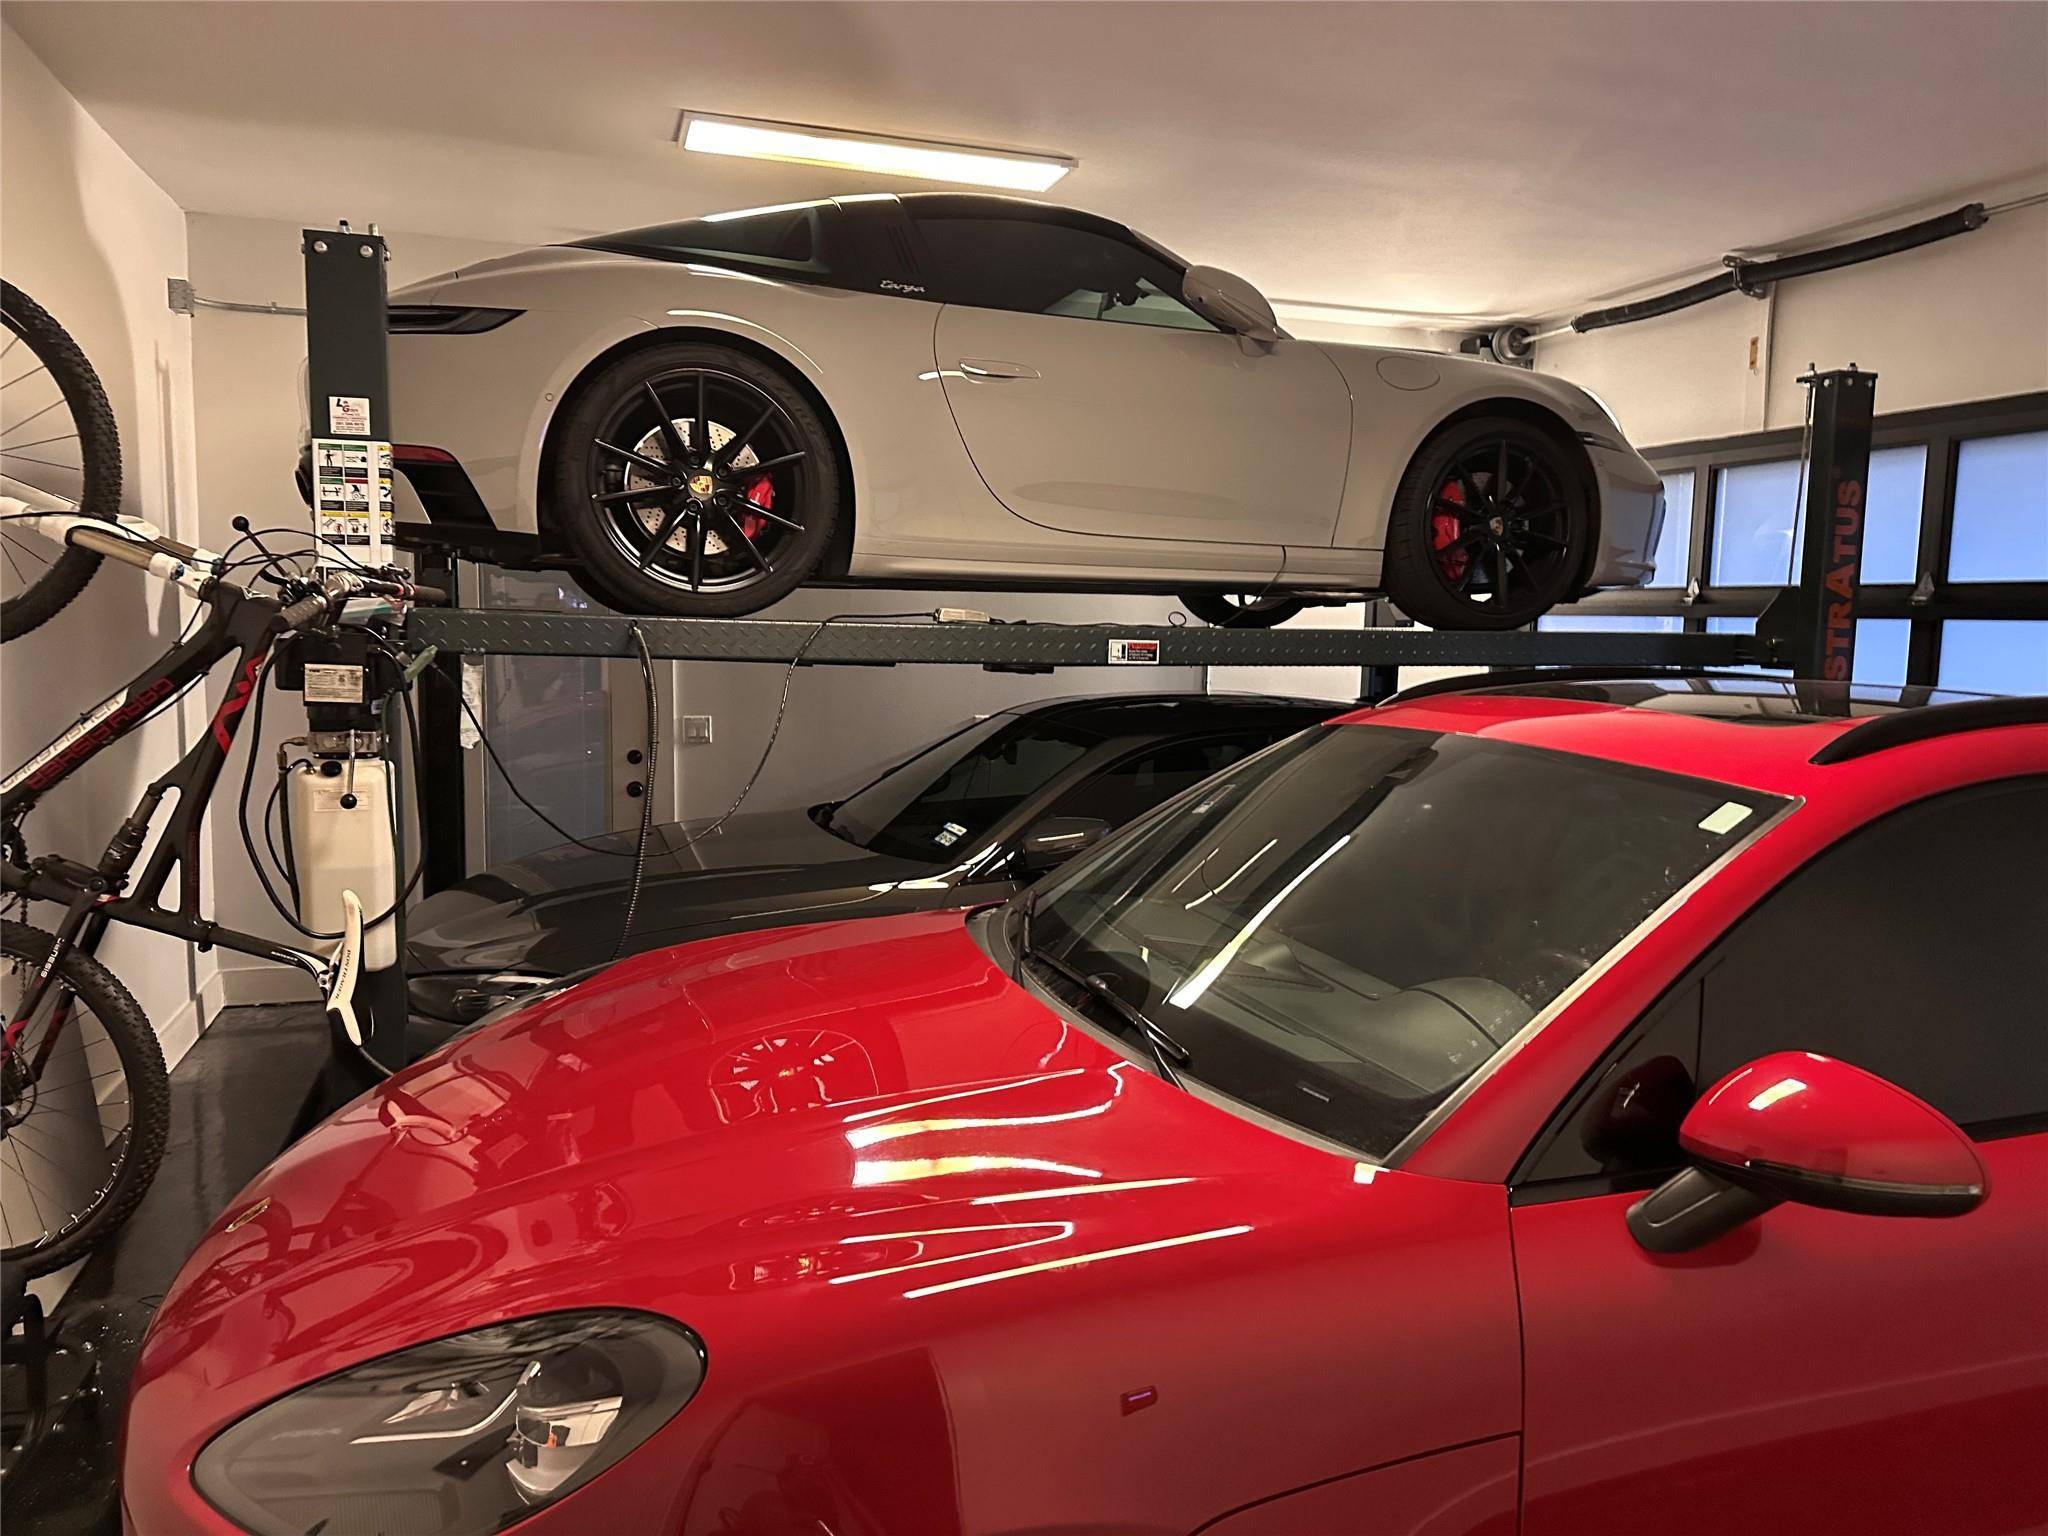
The garage includes a car lift, 240V EV outlet, epoxy floors, a side door and large storage closet. Zoned to highly desired Gullett Elementary, Lamar Middle School and McCallum High School.
Come take a look.
Based on information from Unlock MLS (alternatively, from ACTRIS) for the period through 09/25/2026. Neither the Board nor ACTRIS guarantees or is in any way responsible for its accuracy. All data is provided “AS IS” and with all faults. Data maintained by the Board or ACTRIS may not reflect all real estate activity in the market.
Information being provided is for consumers’ personal, non-commercial use and may not be used for any purpose other than to identify prospective properties consumers may be interested in purchasing. Some IDX listings have been excluded from this website.
Data last updated: 09/25/2026 21:35